
The Studio
A studio with a long memory and a contemporary eye.
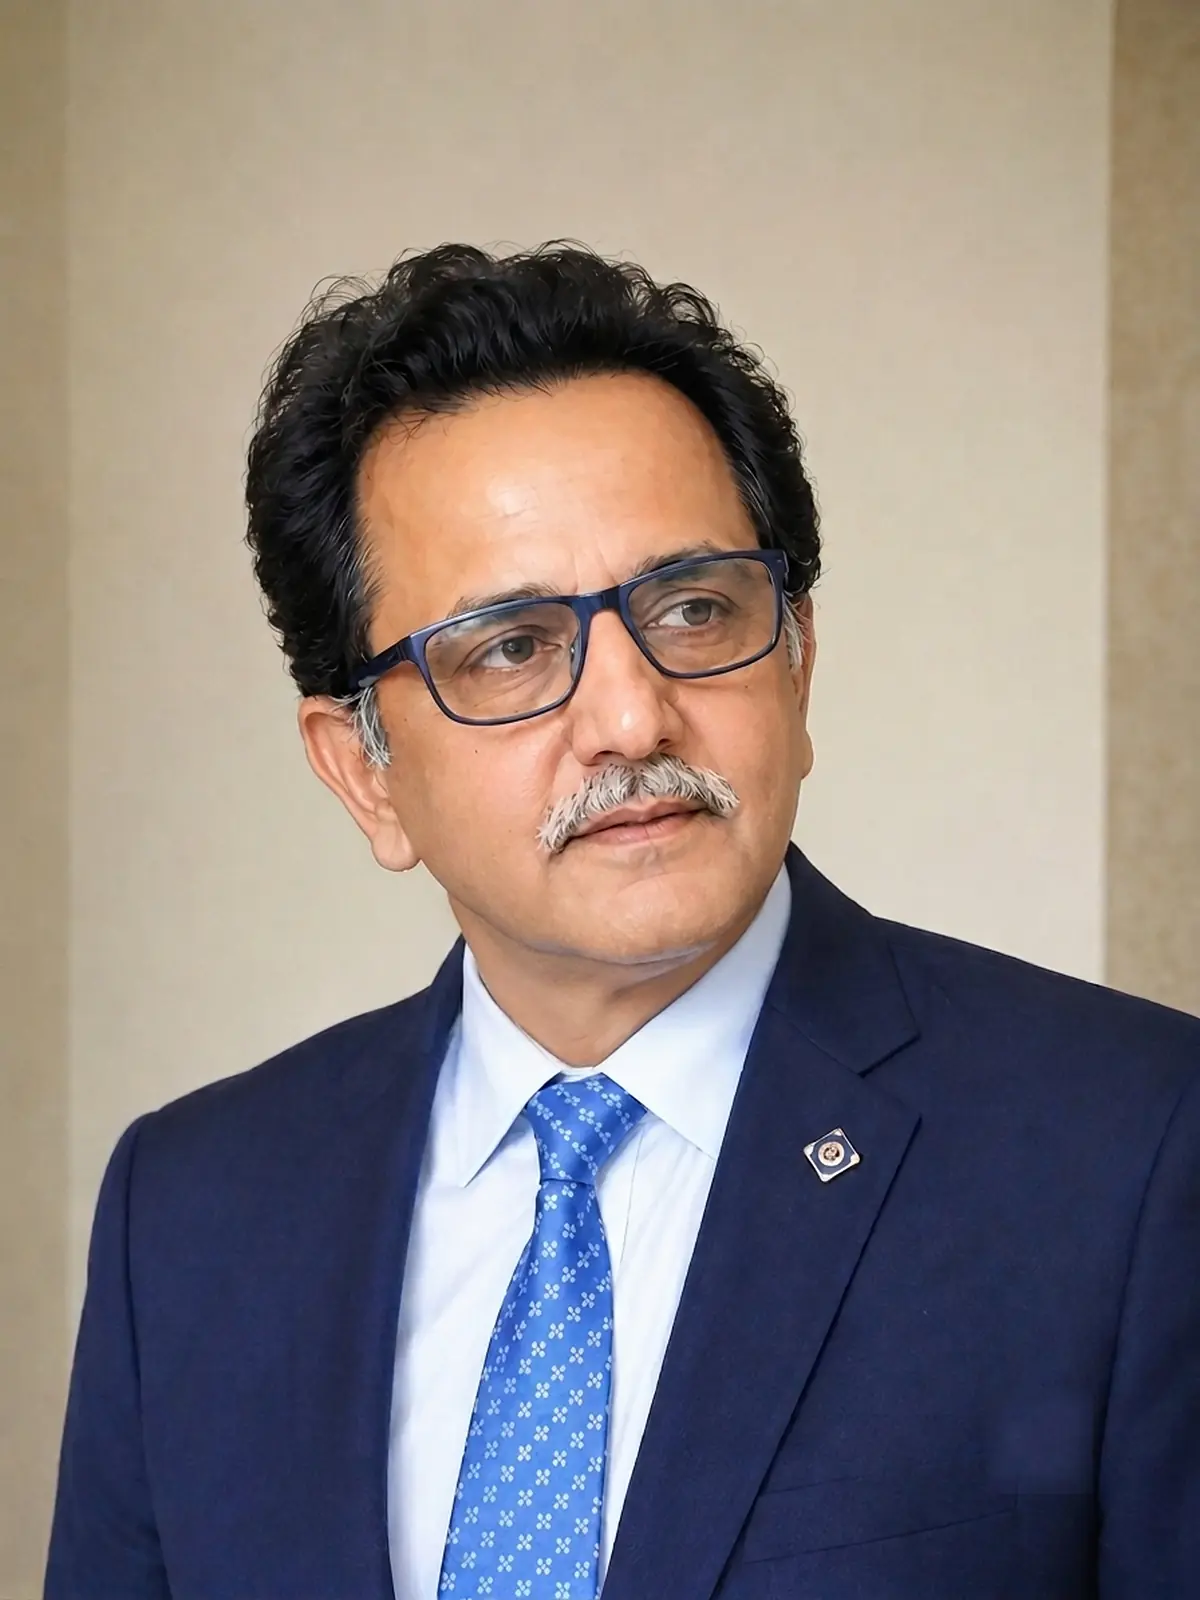
Founder & Principal Architect
Rohit Jain.
Rohit Jain founded Vastukriti in 1987 as a consortium of energetic associates. It has since grown into a multidisciplinary practice of architects, interior designers and engineers - yet it still runs the way it began: every project passes personally through the Principal's hands, from the first sketch to the final site walk.
B.Arch · Chandigarh College of Architecture, Panjab University · 1987
"A building is designed twice - once in the imagination, and once in the making. We are uncompromising about both."LinkedIn →
Journey
Four decades in five moments.
Vastukriti is established in New Delhi.
Landmark corporate work: Hyundai and Sony headquarters buildings on Mathura Road.
Malls, multiplexes and five-star hospitality across India and Nepal.
Townships, large-scale housing, resorts, high-rise living and mixed-use landmarks delivered across North India; diplomatic work for the U.S. and Danish embassies.
Large-scale affordable housing, hospitality and mixed-use commissions delivered across North India, including 40+ lakh sq ft single-project engagements.
Services
What we do.
Architecture
Ground-up design at every scale.
- ›Towers & High-Rise
- ›Hospitality & Mixed-Use
- ›Institutional & Diplomatic
- ›Residences
Interiors
Space, detailed to the millimetre.
- ›Corporate Offices
- ›Hotels & Restaurants
- ›Flagship Retail
- ›Clubs & Entertainment
Project Management
Drawings kept as promises.
- ›Technical Audit & Value Engineering
- ›Cost & Quality Control
- ›Site Supervision
- ›QS & Bill Audit
The Practice
One Principal. A full studio behind every line.
Vastukriti runs as a multidisciplinary office of architects, structural and MEP engineers, interior designers and site teams working as one. Coordination happens in-house, which is why what is drawn is what gets built.
Architecture Studio
Concept to facade.
Structures & MEP
Engineered to build.
Interiors Studio
Detailed to the millimetre.
Site & Delivery
Cost, quality, time.
How We Work
Three disciplines, one process.
Listen
Every brief begins with the life the building must hold; we design nothing until we understand it.
Resolve
Architecture, structure, interiors and services are decided as one system, so nothing is left for the site to improvise.
Deliver
Our project-management discipline treats the drawing as a promise. Cost, quality and time are how we keep it.
Typology Experience
Every scale, every sector.
Architectural
- Corporate & IT Hubs
- Commercial Centres
- Hospitality
- Housing
- Townships
- Affordable Housing
- Education
- Healthcare
- Industrial
- Residential
- Institutional & Diplomatic
Interiors
- Retail & Commercial
- Shopping Malls
- Corporate Offices
- Hospitality
- Restaurants
- Institutional & Diplomatic
- Clubs & Entertainment
- Residential
Project Management
- Commercial Centres
- Shopping Malls
- Industrial
- Corporate Interiors
- Hospitality
- Institutional & Diplomatic
The next landmark starts with a conversation.
Selected engagements begin with a conversation.